
House Plan Drawing Prices: Use Our Custom House Plan Cost Calculator and Get a Free Quote in Johannesburg, South, Alberton, Randburg & Roodepoort!
Let’s explore House Plan Drawing Prices across Gauteng’s bustling areas. We’ll uncover the costs for your dream home journey. Feeling overwhelmed by house plan costs?
In 2026, architectural services in South Africa are changing. House plan prices vary across Gauteng’s metropolitan areas. This reflects the construction industry’s dynamic nature.
Pricing structures differ from Johannesburg’s urban core to Sandton’s leafy suburbs. They also change from Centurion’s modern developments to Pretoria’s historic charm.

Recent data shows small economic homes in South Africa start at R6,500 per square metre. Higher-end residences can exceed R20,000 per square metre. Architectural drawings typically cost a fraction of the total construction budget.
Our guide explores factors influencing house plan drawing rates per square meter. We’ll help you navigate budgeting complexities for your project. We cover custom house plan drawing price calculators and home addition plan drawing costs.
We’ll examine architectural fees, regional variations, and expert tips. This information will equip you for your next building venture. Prepare for success in Gauteng’s vibrant property market – Contact Us
House Plan Drawing Prices: Understanding House Plan Drawing Prices in South Africa
House Plans Cost & Pricing in South Africa vary based on several factors. Let’s explore the market overview, cost influencers, and regional variations. This will help you budget for your residential project.
Basic Price Ranges and Market Overview
House plan drawing costs in South Africa range from R40,000 to R200,000 or more. The price depends on your home design’s size and complexity. Small houses under 100 square metres cost between R40,000 and R70,000.
Average-sized family homes around 150 square metres cost R70,000 to R150,000. Large modern homes over 300 square metres start from R200,000.
| House Size | Price Range |
|---|---|
| Small (under 100 sqm) | R40,000 – R70,000 |
| Average (150 sqm) | R70,000 – R150,000 |
| Large (300+ sqm) | R200,000+ |
Factors Influencing Drawing Costs
Project complexity, design requirements, and level of detail affect house blueprint pricing. Architect experience and reputation impact fees, with rates from R750 to R1500 per hour.
Technological advancements in architectural software have shaped the industry. This has influenced home design drawing fees.

Regional Price Variations across Gauteng
Johannesburg home design costs differ from Pretoria residential plans due to local factors. Gauteng’s average construction cost is R13,330 per square metre. This reflects the region’s economic importance.
In Johannesburg and Pretoria, construction costs range from R10,000 to R20,000 per square metre. These variations stem from local municipal regulations, land prices, and demand for services.
Professional Architectural Services and Pricing Structure – House Plan Drawing Prices
Architectural service pricing in South Africa is crucial for home builds or renovations. The Architectural Profession Act, 2000 ensures fair pricing across Johannesburg, Sandton, Centurion, and Pretoria.
Architectural Fee Calculations
Local architectural fees typically follow two methods: project cost-based and time-based. For residential design, architects often use a percentage of the total construction cost.
This ranges from 8% to 12%. It covers design, drafting, and project oversight for various projects, from single-storey house plans to luxury homes.
Service Packages and Inclusions – House Plan Drawing Prices
Architectural Service Package Plan Pricing varies based on project complexity. House plan fees in Gauteng generally include several components.
These are initial consultations, concept designs, detailed drawings, council submissions, and construction drawings. Pricing ranges from R85/m² to R350/m² for submissions and as-built drawings.
Working drawings are typically billed at R750 per hour. The cost depends on the project’s complexity.
Additional Professional Consultation Fees
For comprehensive projects, you may need to budget for extra professional services. These can include quantity surveyors, project managers, and 3D visualisation services.
Quantity surveyors charge 2% to 3.5% of project value. Project managers cost 5% to 15% of total cost. 3D visualisation is priced per project.
These additions can greatly improve your project’s outcome. This applies to both modern and traditional home designs. Fees may increase for complex projects or work on existing buildings.
House Plan Drawing Prices by Property Size
Property size greatly affects house plan drawing costs in South Africa. Professional designs are vital for successful construction projects. Let’s explore how prices change based on property dimensions.
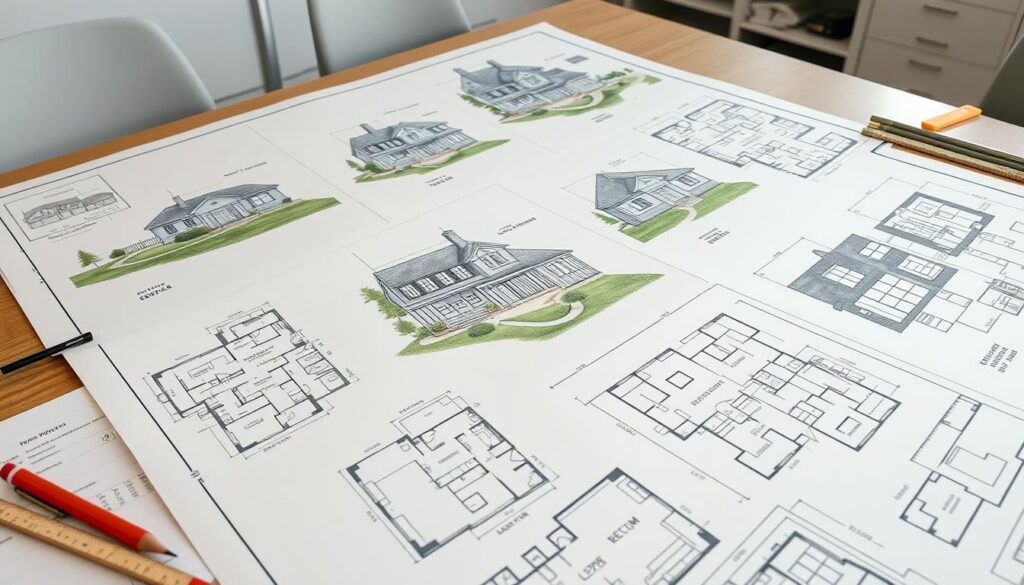
Small homes of 150-200 square metres typically cost R3,500 to R5,000 for blueprints. Larger properties of 300-400 square metres may require R6,000 to R8,000 for drawings. Estates over 600 square metres can see prices exceed R12,000.
Many firms offer discounts of about 20% on standard rates. This makes professional designs more affordable. For example, a 745 square metre plan might cost R12,119 instead of R18,645.
| Property Size (sq m) | Average Price | Discounted Price |
|---|---|---|
| 150-200 | R4,500 | R3,600 |
| 300-400 | R7,500 | R6,000 |
| 600+ | R15,000 | R12,000 |
Design complexity also affects the cost. A simple four-bedroom layout costs less than a six-bedroom home with intricate features. Quality blueprints can save money and prevent issues during construction.
Specialised Drawing Services and Their Costs – House Plan Drawing Prices
Specialised drawing services in residential architecture offer unique solutions for various needs. These include custom designs, renovation plans, and 3D visualisations. Each service has its own cost implications.
Custom Design Solutions
Custom home design services provide bespoke architectural specifications that match your vision. These residential drawings typically cost between R8,000 and R20,000. The price depends on the design’s complexity and the architect’s experience.
Our practice has successfully approved over 1,600 plans in the past 12 years. This demonstrates our expertise in the house design process.
Renovation and Extension Plans
Renovation and extension projects require specialised home drawing packages. These plans involve working with existing structures and navigating local building regulations. The cost for renovation drawings varies widely based on the project’s scope.
Typically, renovation plan prices fall within the same range as new home plans.
3D Visualisation Services – House Plan Drawing Prices
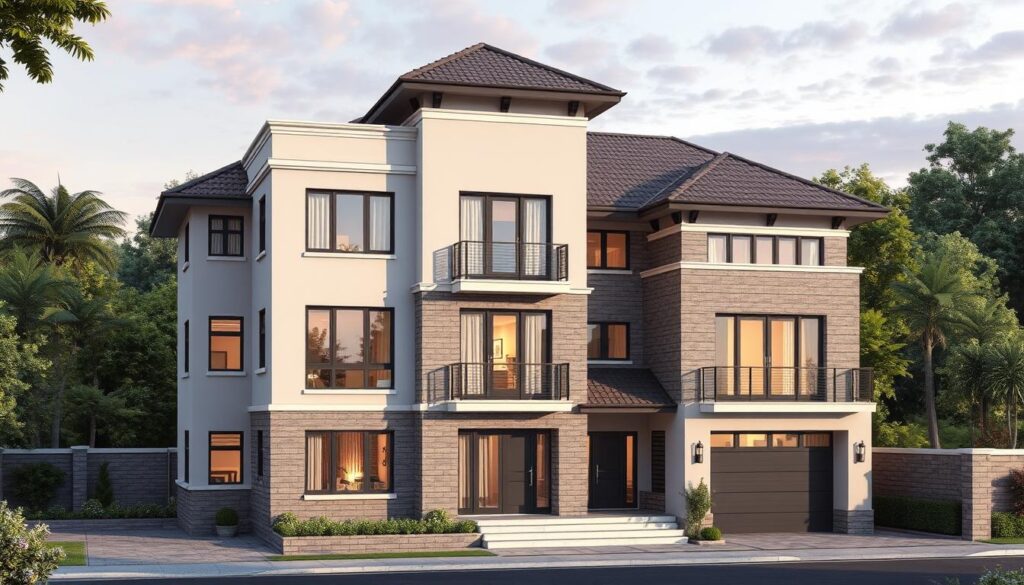
3D visualisation has revolutionised the home plan development process. These services offer clients a realistic preview of their future homes. They enhance decision-making and spatial understanding.
While 3D visualisations add to the overall residential design costs, many find them invaluable. They allow clients to visualise their dream homes before construction begins.
Our house blueprint service includes sketch proposals and final drawings for submission. We also offer expedited approval processes and construction tender services. These cover detailed specifications and quote evaluations.
Municipal Requirements and Associated Costs – House Plan Drawing Prices
Understanding municipal requirements for house plan submissions in Johannesburg, Sandton, Centurion, and Pretoria is vital. This knowledge can help you save time and money on your construction project.
These processes apply to various designs, from energy-efficient plans to traditional home designs. Proper understanding ensures a smoother building experience.
Submission Fees and Timelines
Submission costs for building plans depend on project size and type. For homes up to 3,000 m², the fee is R15.80 per m² with a R1,185 minimum.
Larger projects over 10,001 m² have a R117,400 base fee plus R6.50 per extra m². Standard approval usually takes about 30 days, but complex projects might need more time.
| Building Size (m²) | Residential Fee | Commercial/Industrial Fee |
|---|---|---|
| 0.1 – 3,000 | R15.80/m² (Min R1,185, Max R47,400) | R16.80/m² (Min R2,688, Max R50,400) |
| 3,001 – 10,000 | R47,400 + R10/m² above 3,000m² | R50,400 + R10/m² above 3,000m² |
| 10,001+ | R117,400 + R6.50/m² above 10,000m² | R120,400 + R6.50/m² above 10,000m² |
Compliance Documentation
Submitting house plans requires various documents like building plans, title deeds, and zoning certificates. Smart home or eco-friendly designs may need extra certifications.
It’s crucial to work with an architect registered with the South African Council for the Architectural Profession (SACAP). This ensures your plans meet all necessary compliance standards.
Local Authority Approvals
Getting local authority approvals involves many departments, such as town planning and building control. Luxury and contemporary house designs often face stricter checks.
Small projects like tool sheds under 15m² or walls below 1.8m usually don’t need approval. However, most renovations, extensions, and new builds require council consent.
Starting construction without proper approvals can result in fines or demolition orders. Always follow the right steps for any design, from minimalist to family house plans.
Comparing Service Providers in Greater Johannesburg – House Plan Drawing Prices
Choosing an architectural firm in Greater Johannesburg can be daunting. We’ve analysed various companies to help you decide. Our focus includes spacious home plans and estate house design.

Architect fees typically range from R125 to R250 per hour. Structural engineers charge between R100 and R200 per hour for renovation plans. These rates can significantly impact your overall budget.
Ruga stands out, specialising in green architecture and urban design. They focus on sustainable, liveable spaces in Johannesburg, Sandton, Centurion, and Pretoria. This aligns with the growing trend towards eco-friendly homes.
| Service | Average Cost | Time Frame |
|---|---|---|
| Residential plans (400+ m²) | R15,000 – R22,000 | 4-6 weeks |
| Commercial office renovation | R10,000 – R50,000 per workstation | 8-12 weeks |
| Drywall installation | R50 – R100 per square foot | 1-2 weeks |
When evaluating service providers, consider their specialisations, pricing, and client reviews. Some firms excel in compact urban designs. Others shine in creating spacious suburban estates.
Your choice should align with your specific project needs. Remember to consider your budget constraints when making a decision.
House Plan Drawing Prices: Conclusion
House plan drawing prices in Gauteng for 2026 reveal a complex landscape. Extension, alteration, and addition plan rates vary widely based on project scope and location. The cost reflects a balance between client needs and professional expertise.
Pricing for modification and remodel plans depends on property size, design complexity, and municipal requirements. Architect fees range from R750 to R1500 per hour. A typical 3-bedroom house plan costs between R100,000 and R170,000.
The architectural services market in Gauteng is likely to evolve. We expect a growing focus on sustainable design and digital solutions. The industry will adapt to economic challenges and changing client preferences.
We urge homeowners to research thoroughly and consult professionals. Understanding house plan drawing prices will help you navigate your building journey. This knowledge will be valuable in 2026 and beyond.
FAQ
1. How much do house plan drawings typically cost in Johannesburg?
House plan drawings in Johannesburg can cost between R15,000 and R100,000. The price depends on property size, design complexity, and architect’s experience. For a precise estimate, use a custom calculator or consult local architects.
2. What factors influence the price of house plan drawings?
Several factors affect house plan drawing costs. These include property size, design complexity, and architect’s experience. Other considerations are location requirements, project type, and additional services like 3D visualisations.
Local regulations and sustainability standards also play a role. The level of detail required can significantly impact the final price.
3. Are house plan drawing rates in Sandton different from those in Pretoria?
Sandton’s rates are slightly higher than Pretoria’s due to its premium status. However, the difference isn’t always significant. The architect’s experience and project complexity often have a greater impact on costs.
4. How are architectural fees typically calculated in South Africa?
Architectural fees in South Africa use various calculation methods. These include a percentage of construction cost, hourly rates, or fixed-price contracts. The chosen method depends on the project’s scope and complexity.
5. What’s included in a standard house plan drawing package?
A standard package includes site plans, floor plans, and elevations. It also covers sections, basic electrical and plumbing layouts. Roof plans and foundation plans are typically included too.
More comprehensive packages may offer 3D visualisations and detailed specifications. Additional consultation services might also be available.
6. How much extra should I budget for additional professional fees?
Budget 2% to 5% of your total project cost for additional professional fees. These may include structural engineer and quantity surveyor fees. Set aside a 10% contingency to cover potential extra costs.
7. What’s the average cost per square metre for house plan drawings in Centurion?
In Centurion, house plan drawings cost R100 to R300 per square metre. The price varies based on project complexity and architect’s experience. Many architects prefer quoting for the overall project rather than per square metre.
8. How much more expensive are custom design solutions compared to standard plans?
Custom designs can cost 20% to 50% more than standard plans. The price depends on customisation level and architect’s expertise. These unique solutions can add significant value to your property.
9. What are the typical costs associated with renovation and extension plan drawings?
Renovation and extension plans often cost 7% to 15% of the total construction budget. This higher percentage reflects the complexity of working with existing structures. Costs vary based on the project scope and property condition.
10. How much should I expect to pay for 3D visualisation services?
3D visualisation services range from R5,000 to R50,000 or more. The price depends on detail level and number of views required. Basic 3D models might be included in some packages.
11. What are the typical submission fees for house plans in Johannesburg?
Submission fees in Johannesburg range from R3,000 to R10,000. The cost depends on property size and application type. These fees cover the municipal review process.
12. How long does the approval process take for house plans in Gauteng?
The approval process in Gauteng typically takes 30 to 90 days. This timeline can extend if revisions are needed. Working with experienced local architects can help streamline the process.
13. Are there any additional costs for eco-friendly or energy-efficient house plans?
Eco-friendly plans may cost 5% to 15% more than standard drawing fees. This covers specialised knowledge and potential energy modelling. However, these plans can lead to long-term savings and increased property value.
14. How do architectural fees for luxury homes differ from standard residences?
Luxury home fees range from 8% to 15% of construction cost. This is higher than the 6% to 10% for standard homes. The percentage often decreases as project value increases.
15. What should I look for when comparing architectural service providers in Johannesburg?
Consider the architect’s experience and portfolio relevance. Look at client reviews, services offered, and fee transparency. Assess their communication style and local regulation knowledge.
Check for professional accreditations and awards. Ensure they’re responsive and aligned with your project needs.