
Building Plan Prices: Cost Breakdown of Industrial Building Plan Pricing You Should Know in Johannesburg, South, Alberton, Randburg & Roodepoort
Let’s explore the latest trends in building plan prices across Johannesburg, Sandton, Randburg, Midrand, and Pretoria. Building costs in South Africa’s major cities are set to soar in 2026.
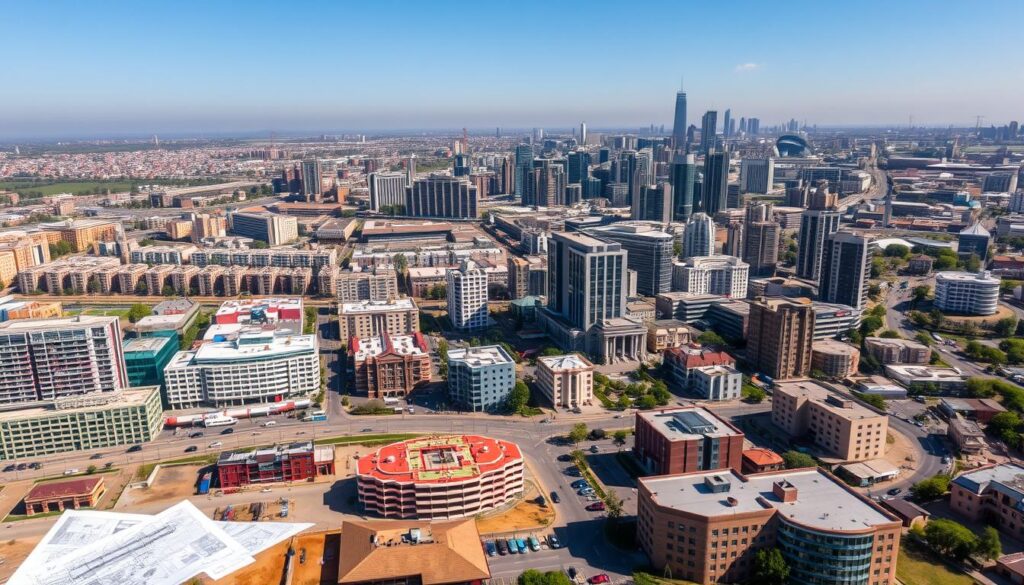
Building plan prices in 2026 will mirror South Africa’s varied economic landscape. Construction plan costs differ greatly between cities. A modest home starts at R6,500 per square metre, while luxury properties can exceed R20,000 per square metre.
Our guide delves into the factors affecting architectural plan rates. We’ll examine regional differences and material costs. You’ll get a clear picture of building drawing prices and plan submission fees.
Understanding building plan prices is vital for any construction project. This knowledge will help you make smart choices for your build. We’ll guide you through the complexities of construction costs in South Africa’s ever-changing building industry – Contact Us
Building Plan Prices: Understanding Building Plan Costs in South Africa
Building plan prices in South Africa vary widely due to several factors. The South African Council for the Architectural Profession sets a standard rate of 5% of total building cost. This rate is based on a building cost of R12,500 per square metre.
What Determines Building Plan Prices
Project size, complexity, and location affect construction document fees. Urban areas like Johannesburg often have higher building plan prices. This is due to increased land, labour, and material costs.
A 150-250 square metre family home typically costs between R2,500 to R4,000 per square metre to build.
Professional Fee Structures
Architectural drawing rates vary based on professional experience and project scope. Architects may charge up to 3% of total building cost as Principal Agent. This fee is in addition to their design fees.
| House Size | Estimated Plan Cost |
|---|---|
| Small (under 100 sqm) | R40,000 – R70,000 |
| Average (150 sqm) | R70,000 – R150,000 |
| Large (300 sqm and up) | From R200,000 |
Municipal Requirements and Regulations
Plan approval costs can significantly impact overall building design prices. Each municipality has its own set of regulations and fees for plan submissions. Johannesburg’s fees contribute to higher building plan prices compared to some rural areas.
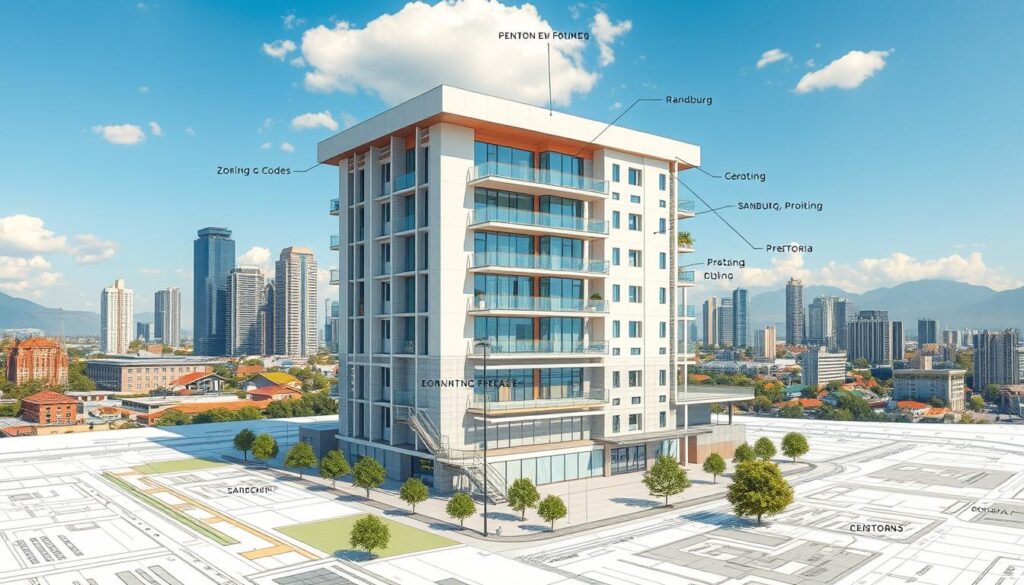
Understanding these factors helps you budget effectively for your construction project. You’ll be prepared for various costs associated with building plans in South Africa.
Building Plan Prices – Building Plan Prices
Building plan prices in South Africa vary based on project type, size, and location. This analysis covers costs in major cities like Johannesburg, Pretoria, Cape Town, and Durban.
Standard Residential Plans
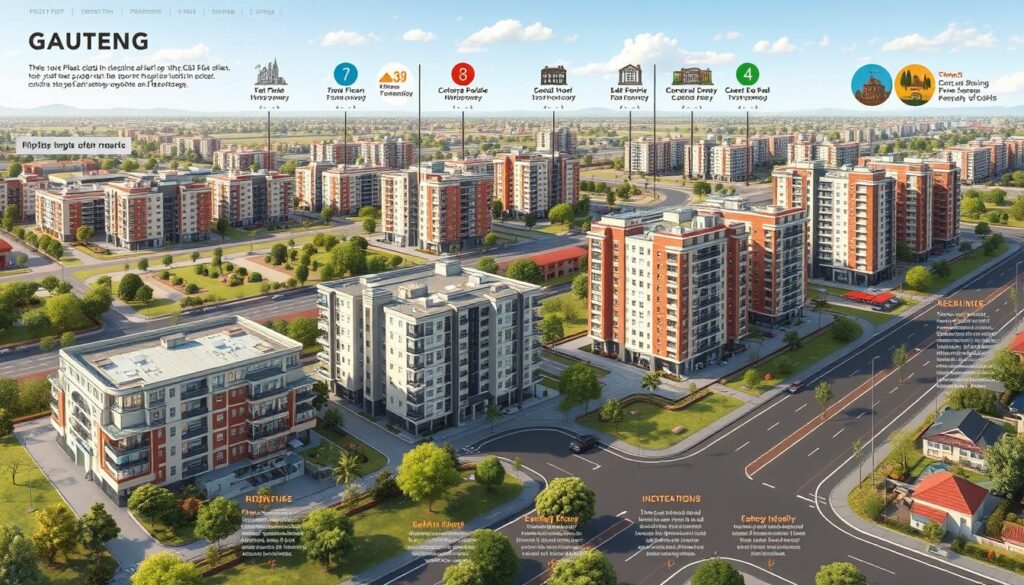
Residential plan prices depend on house size and design complexity. In Gauteng, a small house under 100 sqm costs between R40,000 and R70,000.
An average family home of 150 sqm might range from R70,000 to R150,000. Large modern homes over 300 sqm can start from R200,000.
Commercial Building Plans
Commercial plans need detailed Pretoria construction drawings and cost more due to complexity. SACAP sets the rate at 5% of total building cost.
This is calculated using a build cost of R12,500 per square metre.
Industrial Development Plans
Industrial plans involve larger structures and specialised requirements. These often need extensive site development plans, costing around R10,000.
Some areas charge additional municipal submission fees of R1,185.
Renovation and Extension Plans
Renovation and extension plan prices vary widely. A standard double garage (36 sqm) might cost about R12,200 in architectural fees.
This includes a R5,000 base fee plus R200 per square metre. Building regulations SA costs can increase the overall expense.
Common fees include R8,000 for relaxation of building lines and R5,000 for SANS 10 400 XA exemptions.
| Plan Type | Size (sqm) | Price Range |
|---|---|---|
| Small Residential | <100 | R40,000 – R70,000 |
| Average Residential | 150 | R70,000 – R150,000 |
| Large Residential | >300 | R200,000+ |
| Double Garage | 36 | R12,200 |
Regional Cost Comparison – Building Plan Prices
Building plan prices differ greatly across South Africa’s regions. We’ve examined local authority rates and council approval costs. This overview covers pricing in Johannesburg, Sandton, Randburg, Midrand, and Pretoria.
Johannesburg Metropolitan Rates
Johannesburg’s building plan prices mirror its diverse urban landscape. Residential plans in Johannesburg average R15,000 for a standard home. Commercial plan costs are higher, ranging from R25,000 to R50,000.
Sandton Premium Pricing
Sandton’s upscale developments command premium prices for building plans. Residential plans cost up to 20% more than in other Johannesburg areas. Commercial and industrial drawings in Sandton can reach R75,000 for large-scale projects.
Randburg and Midrand Costs
Randburg and Midrand offer more competitive pricing. Residential plans in these areas average R12,000 to R14,000. Commercial plan costs are 10-15% lower than central Johannesburg, attracting budget-conscious developers.
Pretoria Building Plan Fees
Pretoria’s building plan fees are slightly lower than Johannesburg’s. Residential plans typically cost between R10,000 and R13,000. Commercial and industrial drawings cost range from R20,000 to R45,000, depending on size.
| Area | Residential Plan | Commercial Plan | Industrial Plan |
|---|---|---|---|
| Johannesburg | R15,000 | R25,000 – R50,000 | R30,000 – R60,000 |
| Sandton | R18,000 | R30,000 – R75,000 | R35,000 – R80,000 |
| Randburg | R12,000 | R22,000 – R45,000 | R25,000 – R55,000 |
| Midrand | R14,000 | R23,000 – R48,000 | R28,000 -R 58,000 |
| Pretoria | R10,000 – R13,000 | R20,000 – R45,000 | R25,000 – R50,000 |
These prices are estimates and can vary based on several factors. Project complexity, building inspector fees, and municipal requirements can affect costs. For accurate pricing, consult local authorities.

Professional Services and Documentation – Building Plan Prices
Building projects in South Africa need experts to ensure compliance and quality. These professionals are vital for developing various building plans. They handle office, retail, and warehouse designs.
Architects design the overall structure, charging up to 8% of construction costs. Structural engineers ensure building stability for about 2%. Land surveyors map out sites, with fees up to 5%.
Quantity surveyors manage project costs, charging up to 4%. These experts contribute to mixed-use development and renovation plan fees.
| Professional | Fee (% of construction cost) |
|---|---|
| Architect | Up to 8% |
| Structural Engineer | 2% |
| Land Surveyor | Up to 5% |
| Quantity Surveyor | Up to 4% |
The Architectural Profession Act, 2000 guides these professional fees. The latest guidelines were issued in 2026.

Project complexity affects fees. Simple projects use standard methods. Complex ones need specialised designs. Fees are determined by time or project cost.
Written agreements on scope and payment are crucial before work starts. All fees exclude VAT. Understanding these costs helps in budgeting for your construction project.
Construction Cost Breakdown by Province – Building Plan Prices
South African building costs differ greatly across provinces. Our study shows interesting differences in construction expenses, material costs, and labour rates nationwide.
Gauteng Building Costs
Gauteng, South Africa’s economic hub, has higher construction prices. The average building cost here is R7,870 per square metre. A standard 146m² home costs about R1,945,000.
These figures include alteration plan fees and construction documentation costs.

Material Cost Variations
Material costs change across regions, affecting overall construction expenses. Gauteng often has higher prices for essentials like bricks and roof tiles.
Bricks can cost R1,500 to R6,000 per 1,000 units. Roof tiles might cost R1,200 to R4,000 per 1,000 units.
These variations impact working drawing prices and shop drawing rates.
Labour Rate Differences
Gauteng’s labour costs are just above the national average. This affects various construction aspects, from site plan costs to as-built drawing fees.
The Western Cape has labour rates 6% to 11% below the national average. This could offer some cost savings.
| Province | Average Cost (R/m²) | 146m² Home Cost |
|---|---|---|
| KwaZulu-Natal | R14,860 | R2,170,000 |
| Gauteng | R13,330 | R1,945,000 |
| Western Cape | R13,150 | R1,920,000 |
| Free State | R11,290 | R1,650,000 |
| North West | R7,980 | R1,165,000 |
Submission and Approval Process – Building Plan Prices
Getting building plans approved in South Africa can be tricky. We’ll help you understand the key steps, timelines, and costs involved.
Municipal Requirements
Each town has its own rules for submitting building plans. In Johannesburg, you’ll need foundation plans, elevation drawings, and section drawings.
Detailed drawings and specification documents are also important. Most clients don’t know what local authorities need, which can slow things down.
Timeline Expectations
Approval usually takes 4 to 12 weeks, depending on local authorities. Most initial designs need changes before submission.
Only 40% of applications in Johannesburg get approved right away. You might need 2 to 4 meetings with officials to finish the process.

Additional Fees and Charges
Preparing documents for building plans can cost 5% to 10% of your project budget. This includes fees for foundation plans, elevation drawings, and section drawings.
Detailed drawings and specification documents also add to the cost. Cheap plans seem tempting, but most projects go over budget during approval.
| Document | Average Cost (% of Project Budget) |
|---|---|
| Foundation Plans | 1-2% |
| Elevation Drawings | 1-2% |
| Section Drawings | 1-2% |
| Detailed Drawings | 2-3% |
| Specification Documents | 1-2% |
Building planning approval is a must for any home construction project. Be ready for possible delays and extra costs.
Cost-Saving Strategies and Tips – Building Plan Prices
Building a home can be expensive, but smart planning can help you save money. We’ve gathered useful tips to help you make the most of your budget.
Consider your home’s design when planning. Simple roofs and compact layouts can cut costs significantly. Stock designs are cheaper than custom ones. Building upwards instead of outwards can save up to 25%.
Choosing the right materials is important. In South Africa, concrete blocks are the cheapest option. Wood and brick cost more but may offer long-term benefits.
Energy-efficient materials like insulated panels and double-glazed windows can reduce future energy bills.
| Material | Cost Level | Benefits |
|---|---|---|
| Concrete Blocks | Low | Cost-effective, durable |
| Wood | Medium | Aesthetically pleasing, good insulation |
| Brick | High | Long-lasting, low maintenance |
Working with experienced professionals is crucial. They can create efficient plans that meet local building rules. This approach can prevent costly mistakes and ensure your project follows regulations.
Remember to budget for permits and regulatory fees. These can make up 1-3% of your total building costs. Following these tips can help you achieve your goals while keeping expenses down.
Building Plan Prices: Conclusion
Building plan prices in 2026 vary greatly across Johannesburg, Sandton, Randburg, Midrand, and Pretoria. Sandton leads with R25,000 per square metre for luxury projects. Johannesburg follows closely, whilst Pretoria offers more affordable options.
Structural drawing sets and building regulation compliance significantly impact costs. The projected 10% increase in building costs from 2026 to 2026 highlights the need for thorough planning.
Sustainable practices influence 60% of builders’ design choices. This may affect prices but provides long-term benefits. Understanding SANS building standards and municipal requirements is crucial for smooth project execution.
Budget constraints are the primary concern for 45% of homeowners. Balancing costs with quality remains a common challenge. Technological advancements are helping reduce labour costs in planning stages by 20%.
The demand for building plans in Gauteng is expected to rise by 15%. This suggests growing interest in custom homes. Consider these factors carefully when planning your new build or renovation project.
FAQ
1. How much do building plans typically cost in Johannesburg?
Building plan prices in Johannesburg vary based on project complexity and size. Standard residential plans cost between R15,000 to R30,000. Larger or complex projects can be pricier.
For a precise estimate, consult a local architect or building professional. They can assess your specific needs and provide accurate pricing.
2. Are building plan prices in Sandton higher than in other areas?
Sandton commands premium pricing for building plans due to its upscale status. Expect to pay about 15-20% more for plans in Sandton compared to other Johannesburg areas.
This premium reflects higher property values and more complex design requirements. Sandton developments often have stringent building standards.
3. What factors influence the cost of building plans?
Project size, complexity, and building type impact building plan costs. The architect’s experience and local municipal requirements also affect pricing.
Additional factors include site surveys, engineering reports, and specialised consultations. These can significantly influence the overall cost of your project.
4. How long does the building plan approval process typically take in Pretoria?
The building plan approval process in Pretoria usually takes 30 to 90 days. Simple residential plans might get approved more quickly.
Large commercial or industrial projects may take longer. Ensure all required documentation is submitted correctly to avoid delays.
5. Are there additional fees besides the cost of drawing up the plans?
Yes, additional fees often apply. These can include municipal submission fees, which vary by location and project type.
Costs for specialised reports, engineering fees, and building inspector fees may also arise. Budget an extra 10-15% for unexpected expenses.
6. How can I save money on building plan costs?
Define your project requirements clearly upfront to minimise revisions. Choose an efficient and straightforward design for easier construction.
Work with experienced professionals familiar with local regulations. Consider modifying stock plans instead of fully custom designs.
Prepare all necessary documentation correctly before submission. This helps avoid delays and additional fees.
7. Do I need an architect to draw up my building plans?
While not always legally required, working with a qualified professional is highly recommended. Architects bring valuable expertise in design and local building regulations.
For smaller projects, consider a skilled draughtsperson. Ensure they’re familiar with local building codes and regulations.
8. How do building plan prices in Johannesburg compare to other major South African cities?
Johannesburg’s building plan prices are generally comparable to Cape Town and Durban. Prices might be slightly higher due to high-value properties and complex developments.
Pretoria prices are often similar to Johannesburg, but can be slightly lower. Always get quotes from local professionals for accurate pricing.
9. What documents are typically required for building plan submission?
Required documents usually include architectural drawings, title deed, and zoning certificate. Engineering drawings, energy efficiency calculations, and fire safety plans are also needed.
Geotechnical reports and specialist reports may be required. Check with your local authority for the most up-to-date requirements.
10. How often do building plan prices change, and will they increase significantly by 2026?
Building plan prices typically increase annually by 5-7%, in line with inflation. Significant changes in regulations or the economy could lead to larger price shifts.
It’s best to get current quotes when you’re ready to start your project. This ensures you have the most accurate pricing information.